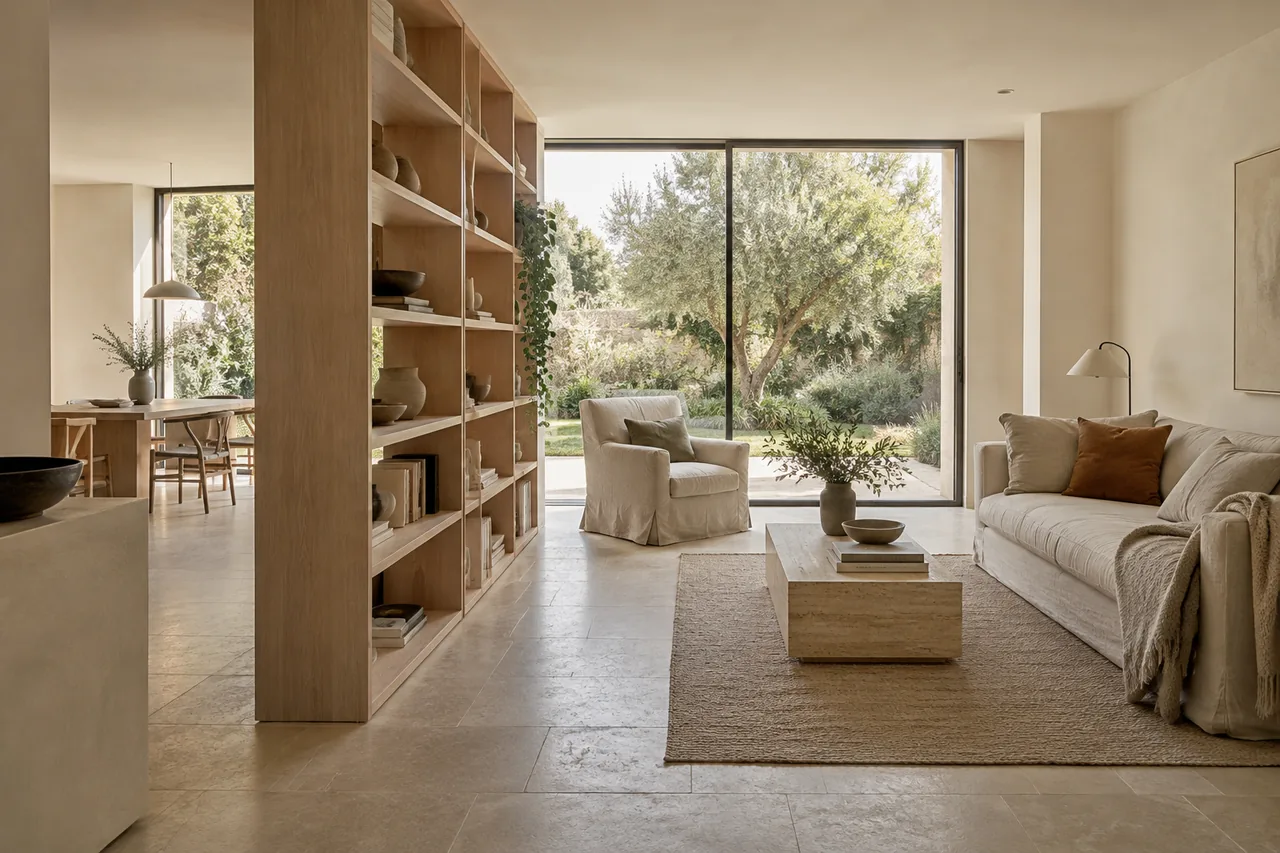
Transform an interior
Prepare: how the room is used, authorised photos and known constraints.
Prepare this project ↗ROOM TO LIVE DIFFERENTLY
Transforming a place begins with understanding life within it. Light, materials and everyday needs then guide the design.
ONE PROJECT, ONE INTENTION
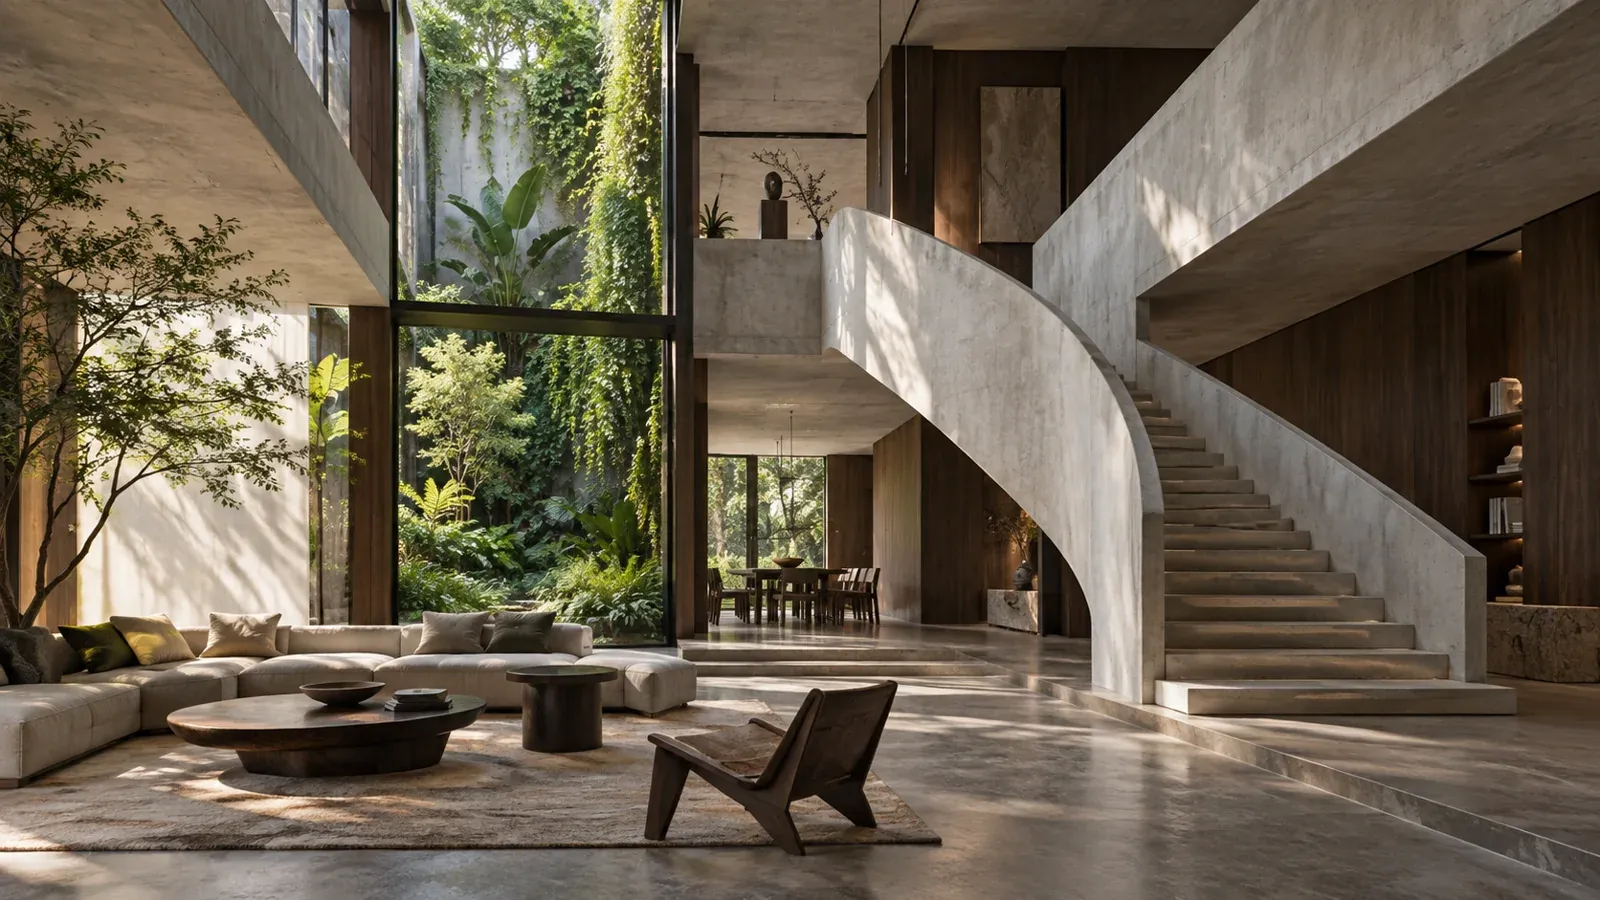
In this imaginary study, a central staircase organises the living space. A tall opening carries light between levels and connects the room to the garden.
FICTIONAL CASE EXPLAINED
Illustrative example: no real client, completed work or measured outcome is claimed.
THE IMAGINED PRACTICE
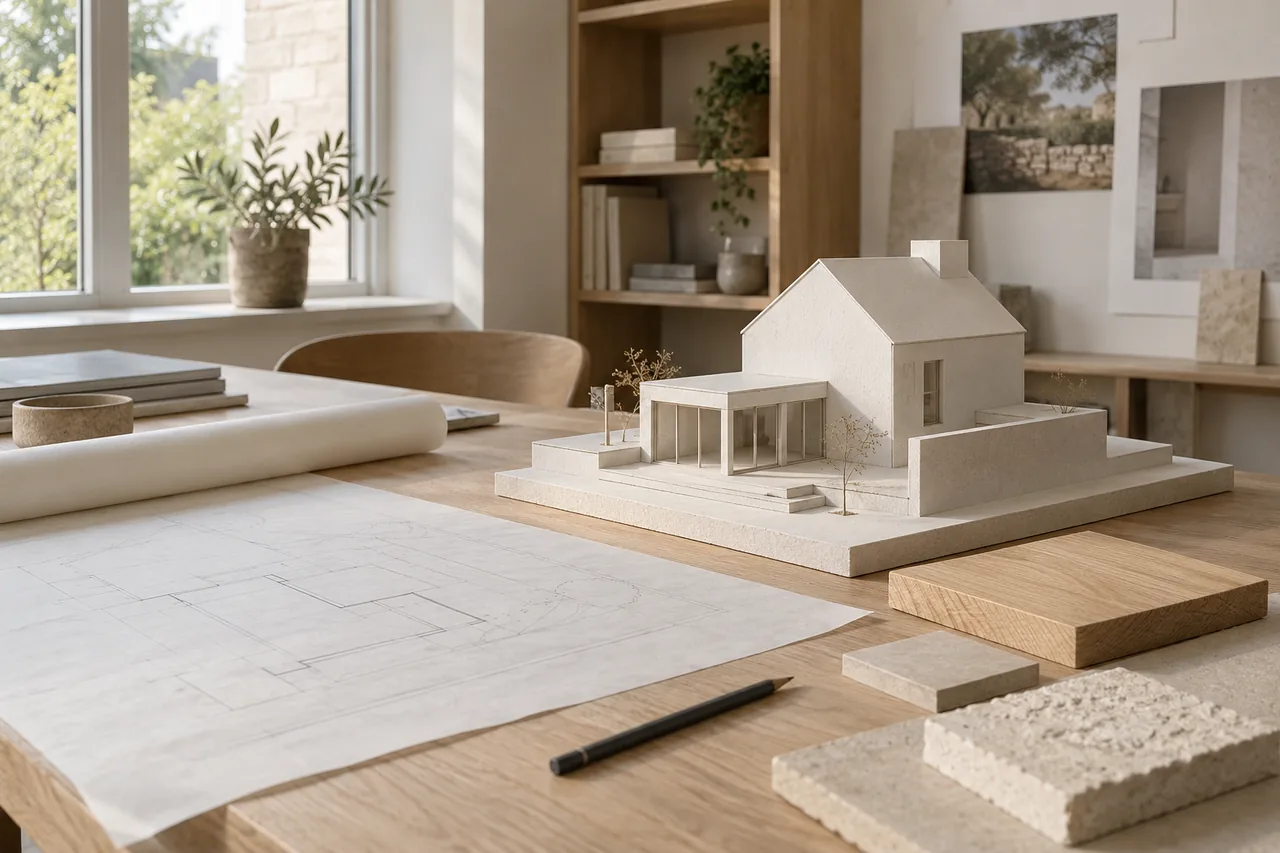
Ligne Claire explores a practice rooted in existing places: observing, listening and making choices understandable. One point of contact guides the conversation from first idea to agreed scope.
A fictional practice created by Chameleon. No real architect, qualification or completed project is claimed.
FROM EXISTING PLACE TO PROJECT
Prepare: how the room is used, authorised photos and known constraints.
Prepare this project ↗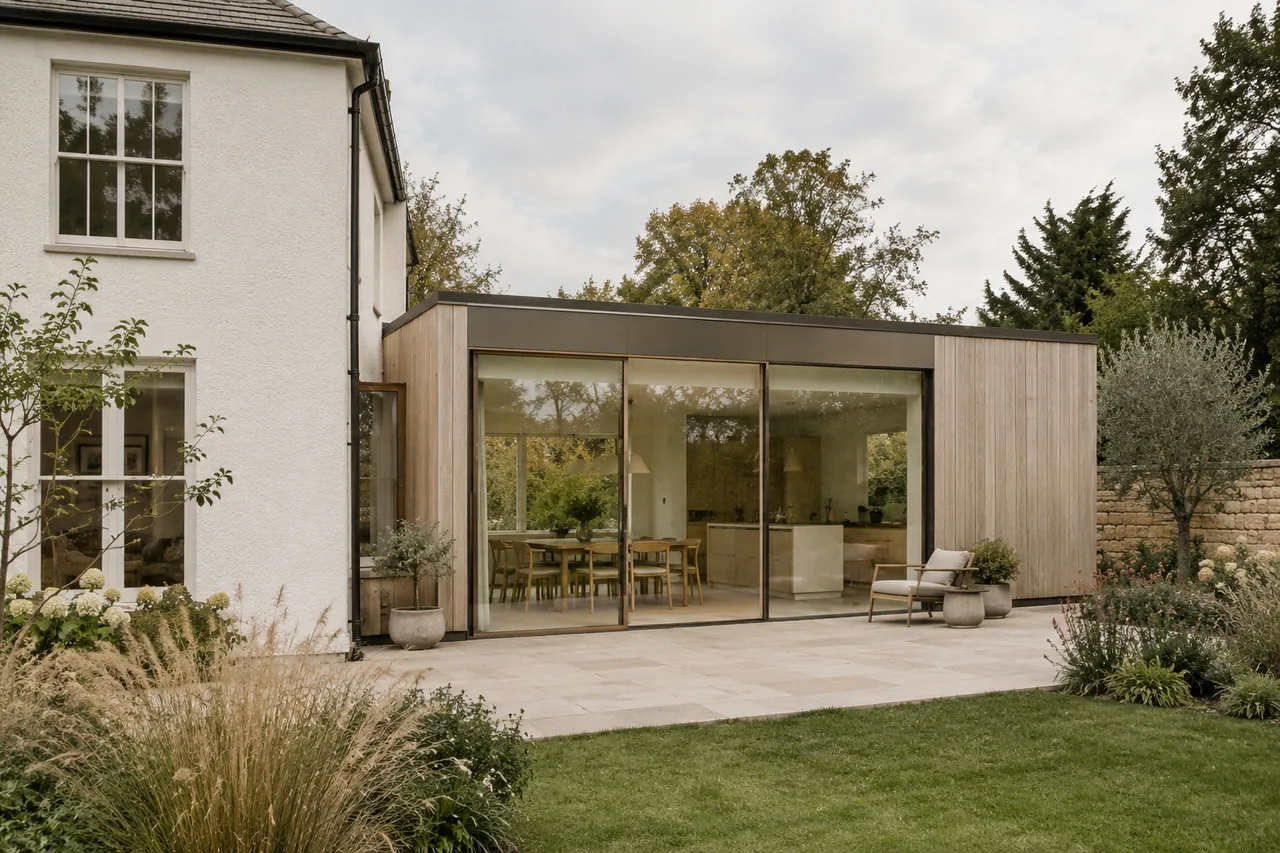
Prepare: space requirements, existing drawings and questions about the site.
Prepare this project ↗
Prepare: intended activities, circulation and operational constraints.
Prepare this project ↗For a real commission, studies, approvals and site supervision are defined with the architect for the project.
PREPARE A FIRST CONVERSATION
Fictional concept · Your choices stay in this browser. Nothing is sent or booked.
Prepare: how the room is used, authorised photos and known constraints.
Feasibility, budget and timing must be discussed with a professional.
A text file to keep for a future conversation.
You can also keep this text without downloading a file.
Your choices stay in this browser.