Skip to content
← Chameleon collectionFICTIONAL CONCEPTFR
Shape my project ↗

BESPOKE BOOKCASES & WORKSPACES

Considered.
Made for you.

Simple lines. Living materials. An interior that finds its place naturally in your everyday life.

Shape my idea ↗

THE STUDIO & ITS APPROACH

Start with your everyday.
Then design around it.

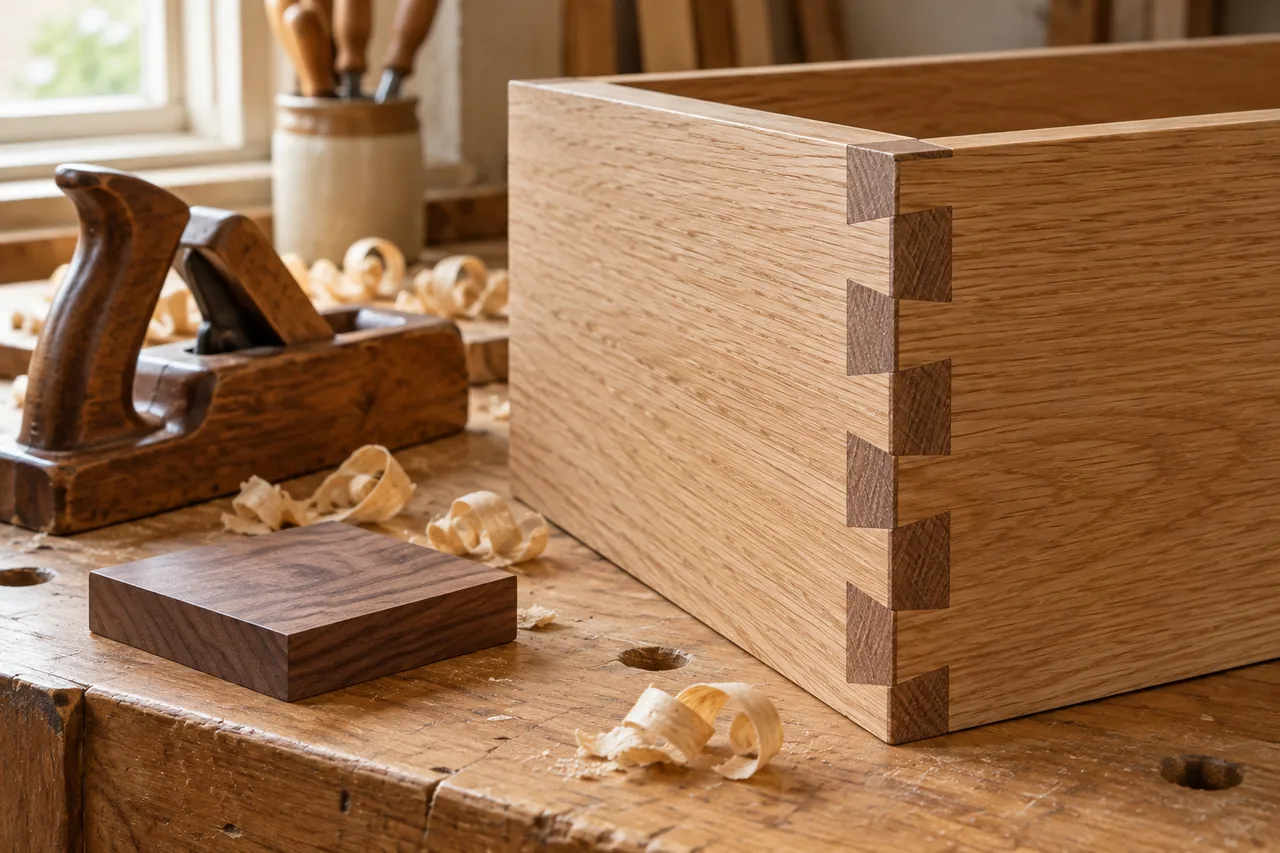
Imagined oak joinery on a workbench, with a hand plane and walnut sample
A making detail · Fictional AI illustration

Oblique is a fictional interiors studio built around two needs: making room for books and finding a place to work. Wood, light and the rhythms of home guide this concept.

A real project is built with people: someone to understand your needs, design expertise to translate them, then the craft of making and fitting. Here, we explore the first step in that conversation.

Understand the process ↗

TWO INTERIOR SCENARIOS

One room. Your way of living.

Imagined starting points to adapt to your space. These are not completed client projects.

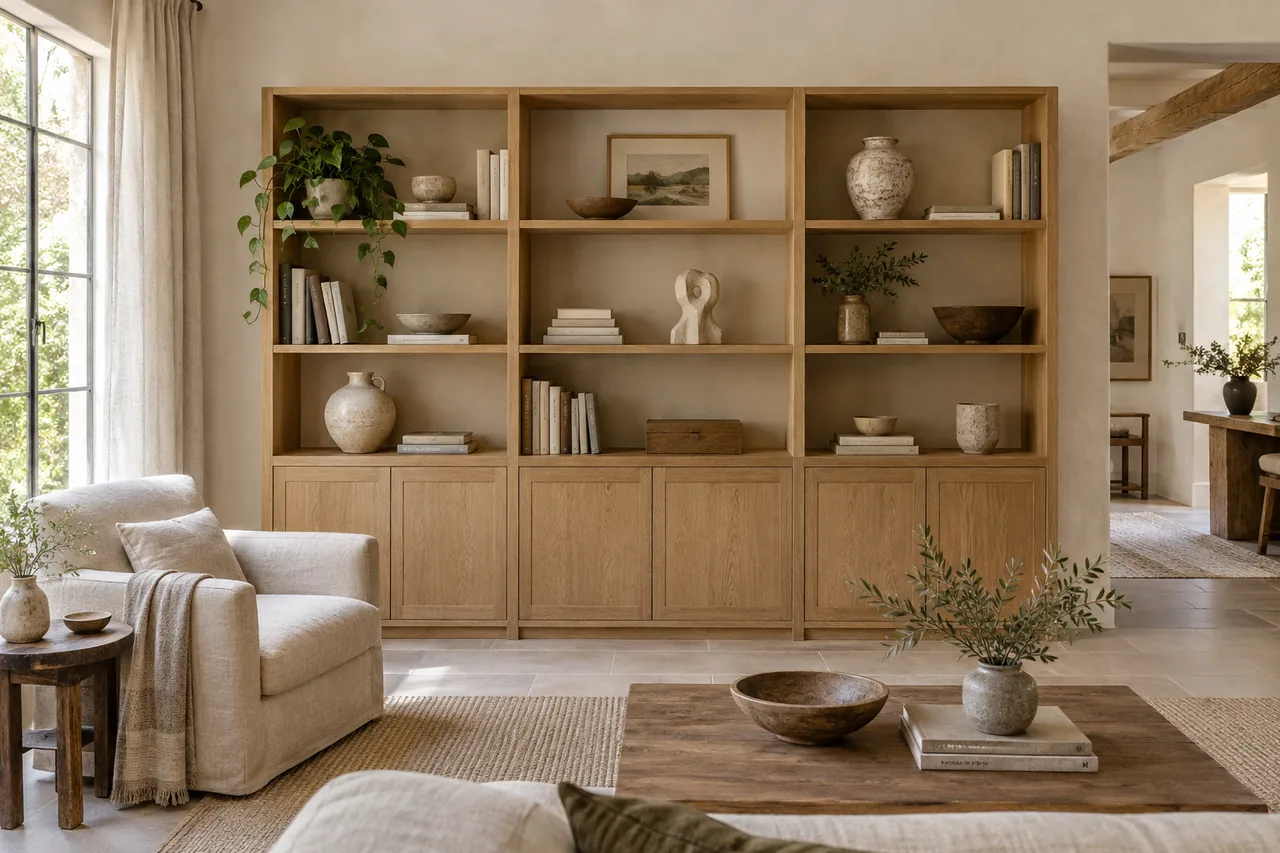
Imaginary oak bookcase with open shelving and lower cupboards in a living room
Fictional concept · AI-generated image

THE LIVING ROOM · BOOKCASE

Make room for books.

The aim
Bring books and objects together without overwhelming the room.
The approach
A 240 cm composition in natural oak as a starting idea.
To explore together
Book storage needs, sockets, skirting boards and suitable wall fixings.
Start with this bookcase ↗
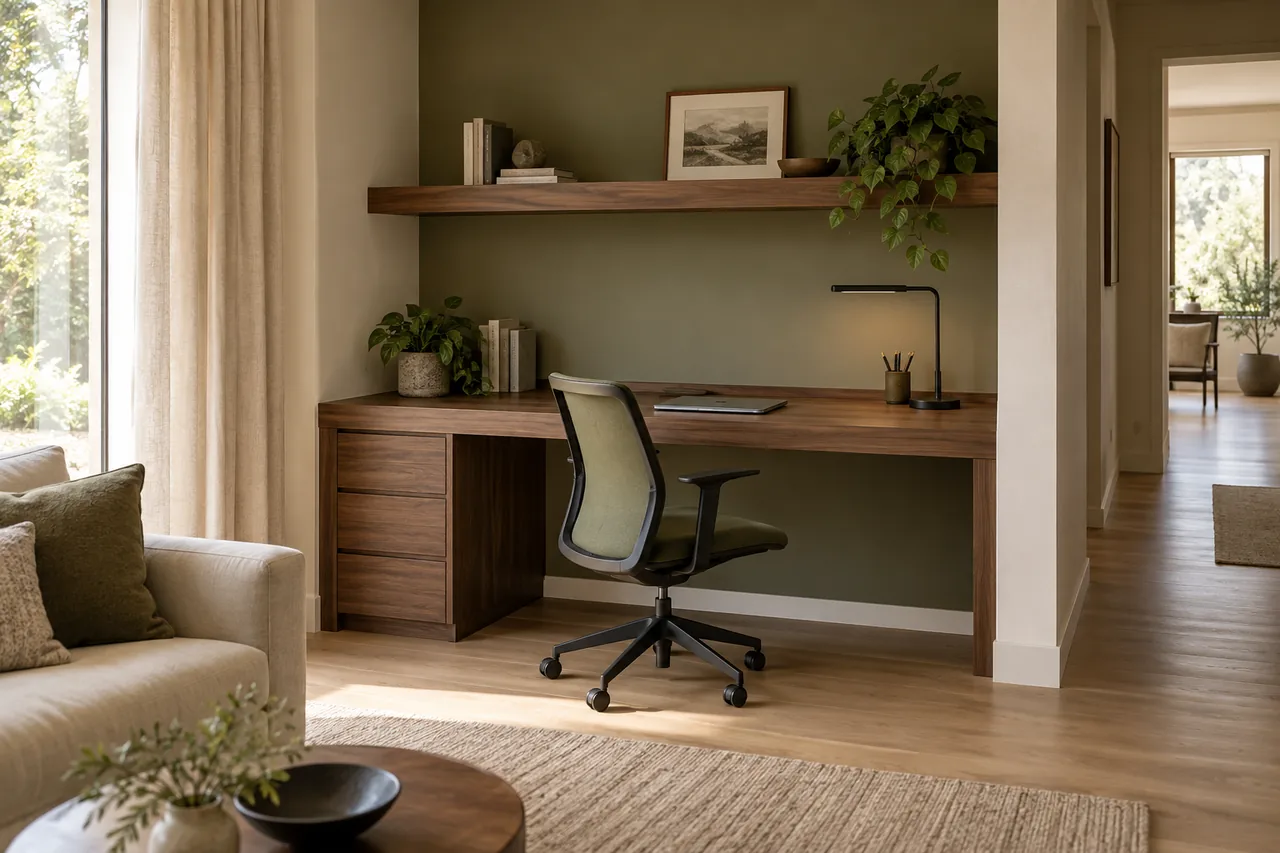
Imaginary walnut desk with a chair, shelf and clear walkway
Fictional concept · AI-generated image

THE DESK CORNER · WORKSPACE

Work, then switch off.

The aim
Create a workspace in a room that still feels like home.
The approach
A 180 cm width and deep walnut finish to define a space of your own.
To explore together
Usable depth, working height, light and cable routing.
Start with this workspace ↗

01 / YOUR STARTING POINT

Shape the intention.

Three choices to prepare a first conversation.

What purpose?
What width? 240 cm
160 cm360 cm
What material?

YOUR OUTLINE

Bespoke bookcase

240 cm

Natural oak

Next: check measurements, discuss how you use the space and clarify your budget.

No contact details needed. Nothing is sent.

Read or copy the outline

You can also keep this text without downloading a file.

Your choices stay in this browser.

Outline configurator: the inspiration image stays the same. No technical drawing, price, quote or order is generated.

FICTIONAL CASE EXPLAINED

A workspace in a living room

The constraint
Plan a workspace without blocking a walkway or socket. Width alone cannot validate the design.
The choice to explain
Begin with use, then check depth, height, cables and fixings. The finish choice starts the conversation.
The deliverable and its limits
An outline to compare with an on-site survey and the craftsperson’s quote. No manufacturing drawing is generated.

Illustrative example: no real client, completed work or measured outcome is claimed.

AFTER THE OUTLINE

From first conversation to fitting.

The process for a real project, illustrated here without any service or order.

  1. Understand

    Your needs, room photos, approximate dimensions and budget frame the first conversation.

  2. Refine & approve

    For a real project, site measurements, layout, materials and a quote need approval before anything is made.

  3. Make & fit

    Schedule, access, fitting and finishes are agreed with the craftsperson and checked at handover.

Before going further.

Back to menu